
Primary on Main
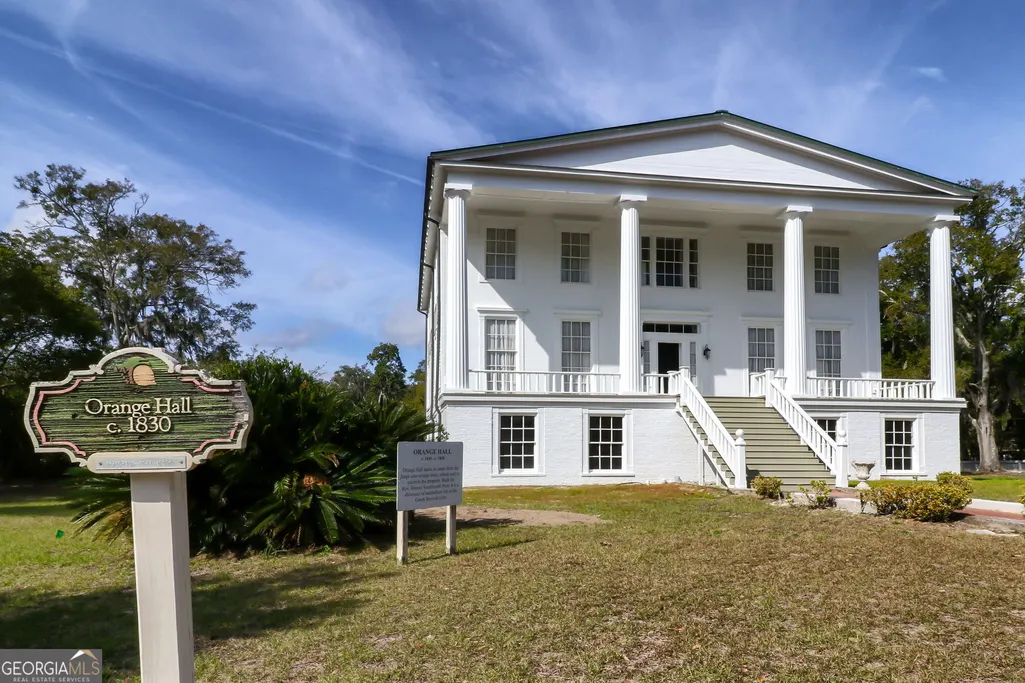
Address
206 Ready Street, St. Marys, GA
Price
$ 825,000
Property Attributes
- MLS#10845239
- TypeSingle Family
- Listing Status New
- CountyCamden
- CitySt. Marys
- NeighborhoodNone
- Zip31558
- StyleColonial
- Year Built1834
- Taxes$ 8377
- Price$ 825,000
- Bedrooms5
- Full Bathrooms4
- Half Bathrooms0
- Sqr Footage3082
- Lot Size0.22 Acres
Data Source:
Georgia MLS (GAMLS)
Property Description
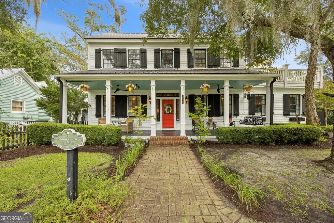
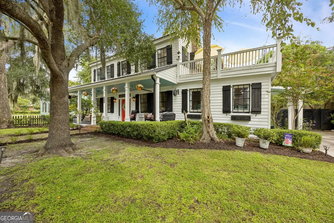
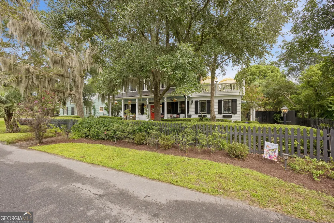
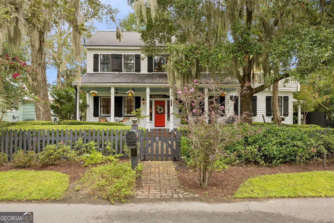
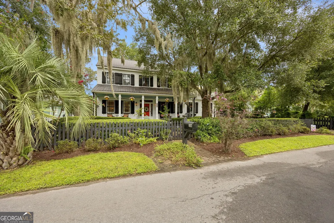
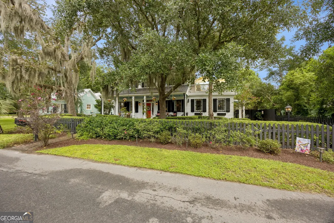
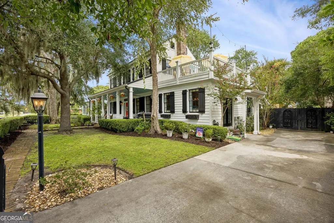
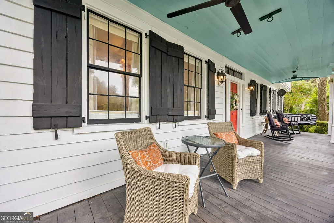
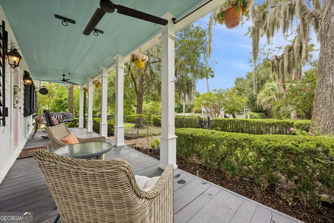
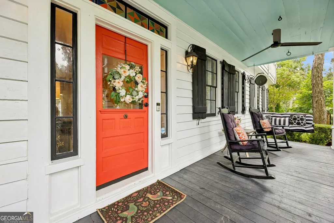
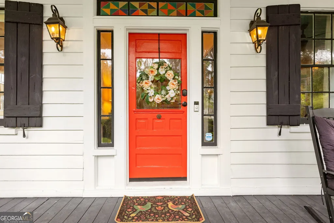
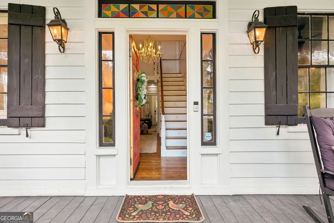
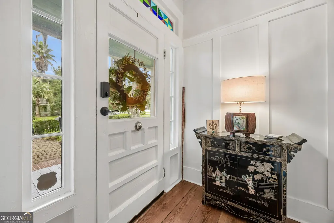
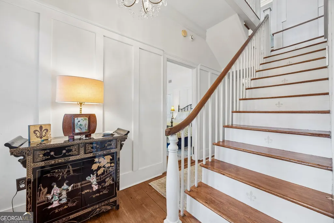
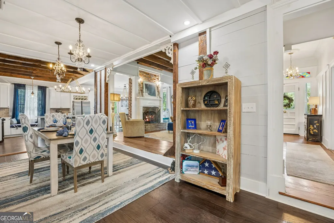
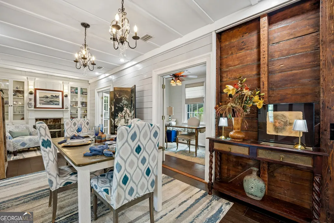
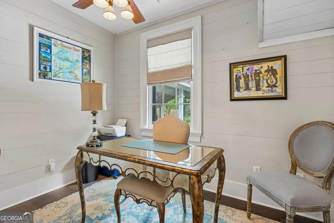
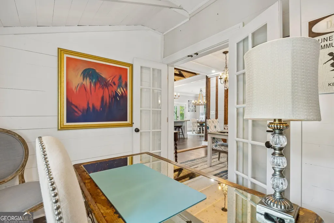
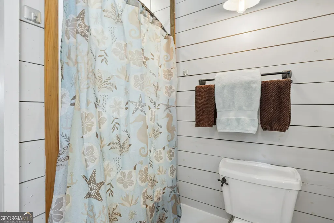
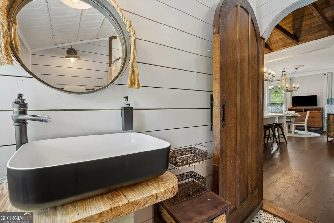
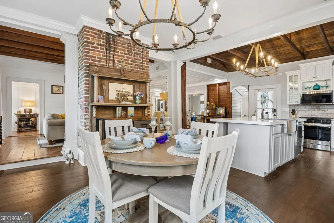
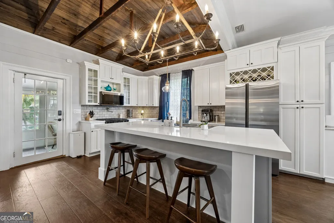
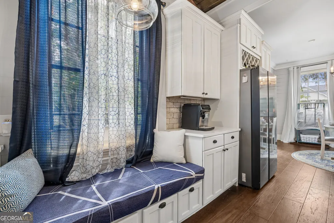
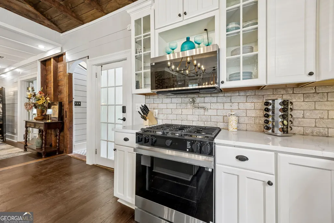
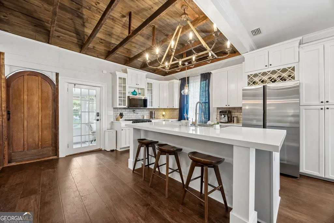
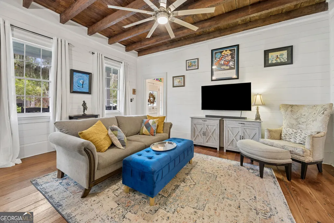
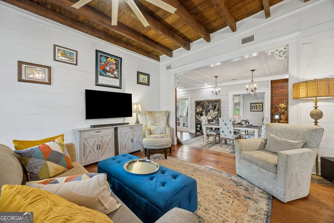
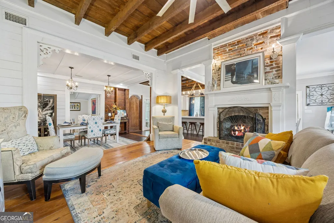
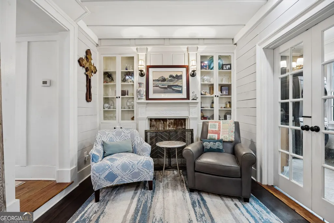
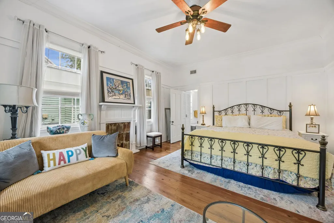
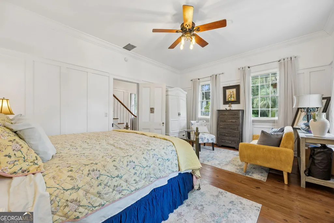
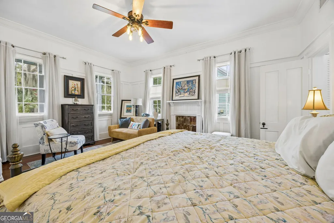
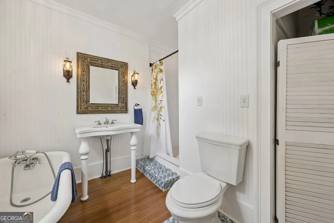
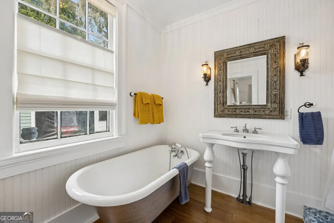
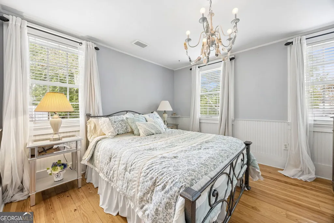
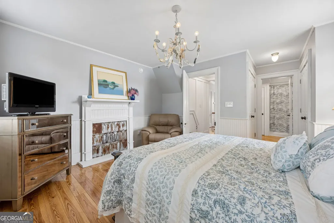
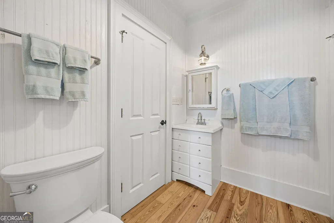
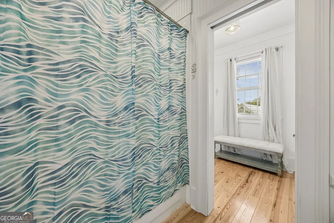
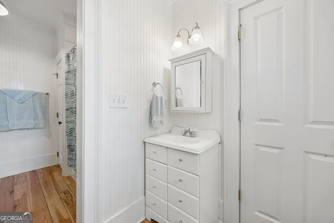
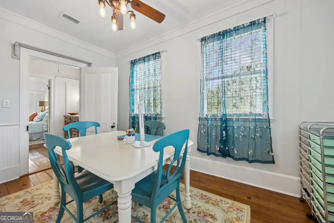
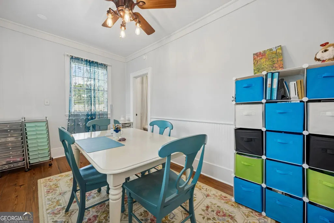
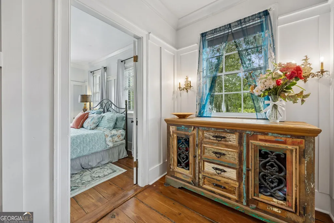
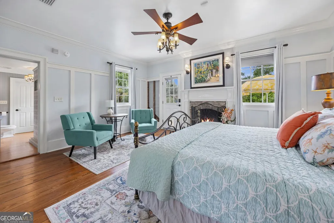
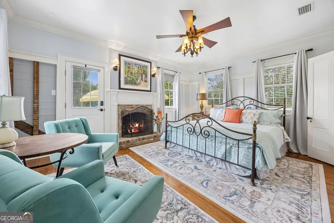
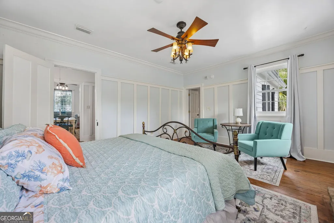
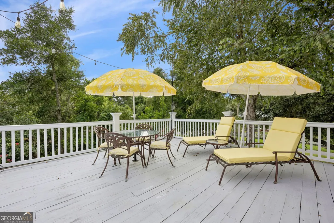
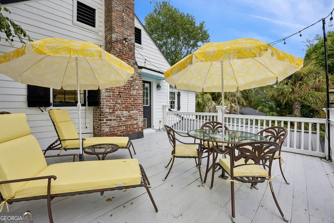
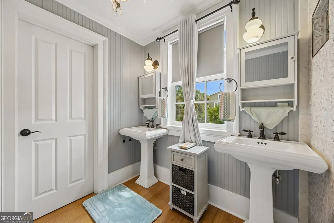
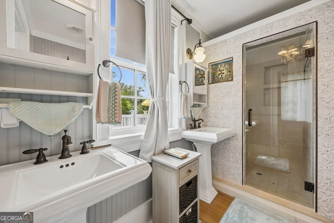
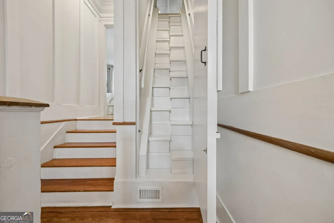
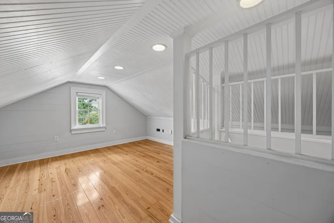
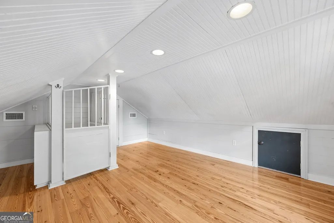
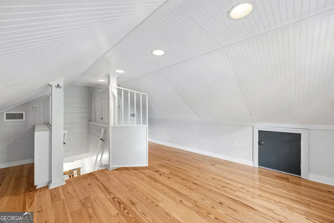
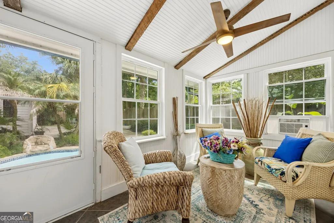
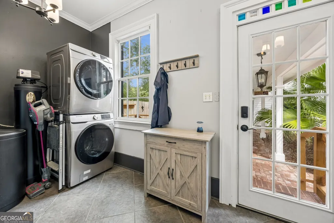
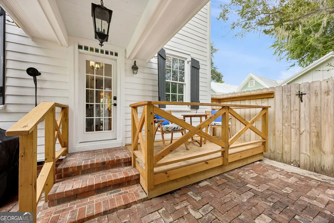
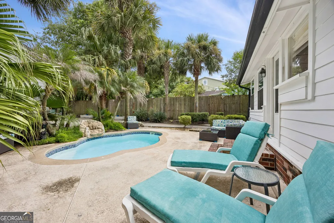
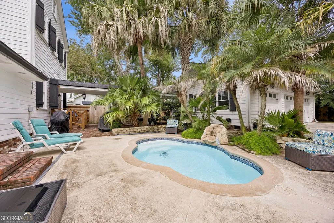
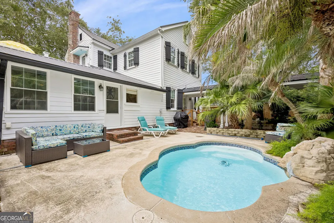
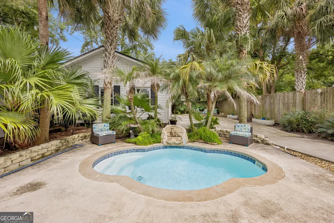
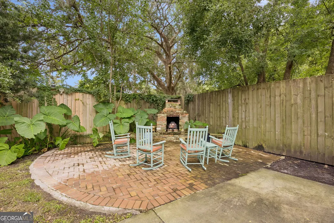
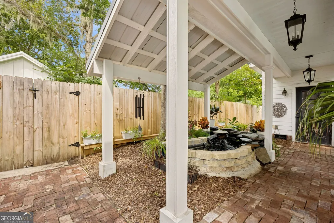
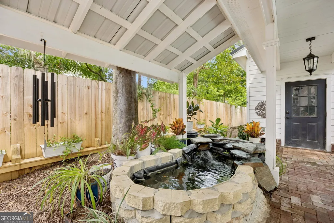
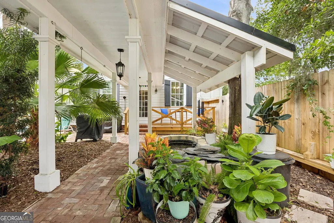
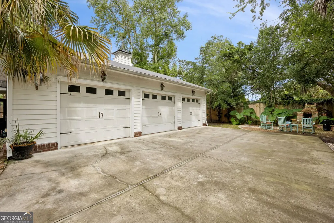
For almost 200 years, the heart of the Arnow House has witnessed the changing landscape of downtown St. Mary's. Built circa 1834 by one of the two men credited with introducing pecan trees to Georgia, the original homestead has been expanded, restored, renovated, and refreshed. All the while, this four bedroom, four bath home maintained the historical charm of the central structure with its heart of pine floors, antique doors, stairs, fixtures, bottle-glass windows, and beams recovered from a Spanish tall ship. Beyond a deep covered front porch the indoor living space features a spacious, open living area anchored by a gas fireplace. It is surrounded by a warm sophisticated farmhouse-style kitchen paired with a large contemporary island and a cozy eat-in kitchen. The gas stove is a chef's delight. A more formal dining space and a cozy conversation nook compliment the living area. The living area has high ceilings with exposed beams, thick crown moulding, decorative trim and carved corbels that reinforce the period details. The large brick gas fireplace has a tall painted wood mantel and adds historic charm with the ease of a gas fireplace. The first-floor primary suite offers a roomy well-proportioned bedroom, with a cozy sitting area and an ensuite that includes a claw-foot tub and separate shower. Other downstairs rooms include an office and powder room as well as a laundry/utility room and a relaxing sunroom, both of which open on to the tropical backyard. Upstairs, the second primary bedroom opens onto an expansive roof top deck. This bedroom features a wood burning or gas fireplace, a seating area and a large bath with a double shower and walk-in closet. Two additional upstairs bedrooms, are connected by a Jack and Jill bathroom with tub and multiple closets. (One bedroom is being used as a flex space) There is also a large attic space above the second floor. This room is heated and cooled and would make a great study, play room or retreat. A private resort style oasis is just steps away from the house. The sunlit courtyard features a free-form plunge pool with a decorative rock spillway, surrounded by lounge chairs and outdoor seating. Mature palm trees and tropical plantings create a lush and relaxed atmosphere. Easy access to the home and garage make this the ideal place for grilling and entertaining. Other outside amenities include an outdoor shower, koi pond, gas fireplace with tiled area and an over-sized three-car garage with washer and dryer hookups. Recent enhancements include: - stainless Samsung Bespoke kitchen appliances - restored white cabinetry - quartz tops on the counters and oversized island - 8" engineered wood flooring in the kitchen, dining and office areas to complement the beams - redesigned ceilings in the dining area and kitchen - new water-treatment system - new Samsung washer and dryer - remodeled tile shower in upstairs primary - remodeled closets upstairs - new Anderson windows on the rear and upper sides of the house - screened porch remodeled as a sunroom - Koi pond - new pool pump, heater and robotic cleaner - Rear coffee/cocktail deck - patio surrounding the outdoor fireplace - operational stockade shutters - roof and decking over kitchen redone and insulation added This is a rare opportunity to own a piece of history and be able to call it home. Make your appointment to see it today.
| Elementary School | Middle School | High School |
|---|---|---|
| Saint Marys Elementary School | Saint Marys Middle School | Camden High School |
| Price History | |
|---|---|
| 9/13/2026 | Listed $825,000 |
General Features
| Sewer | Public Sewer |
|---|---|
| Heating | Central |
| Cooling | Ceiling Fan(s),Central Air |
| Utilities | Cable Available,Electricity Available,High Speed Internet,Natural Gas Available |
| Roof | Metal |
| Appliances | Dishwasher,Dryer,Electric Water Heater,Microwave,Range,Stainless Steel Appliance(s),Washer,Water Softener |
| Association Fee Includes | None |
| Architectural Style | Colonial |
| Pool Features | Heated,In Ground,Salt Water |
| Construction Materials | Wood Siding |
| Year Built | 1834 |
| Levels | Three Or More |
| Property Subtype | Single Family Residence |
| Tax Year | 2024 |
| Community Features | None |
| County | Camden |
| New Construction | false |
| Property Type | Residential |
| HOA | false |
| Attached Garage | false |
| Subdivision Name | None |
| Garage Y/N | true |
| Full Baths | 4 |
| Status | New |
| Directions | Traveling East on Osborne St., make left onto E. Weed St and make right on to Ready St. The house will be on your left. |
| High School | Camden |
| City | St. Marys |
| Lot Size Units | Square Feet |
| Lot Size Square Feet | 9583.2 |
| Carport Y/N | false |
| Elementary School | Saint Marys |
| Land Lease Y/N | false |
| Tax Annual Amount | 8377.91 |
| Home Warranty Y/N | false |
| Middle/Junior High School | Saint Marys |
| Property Condition | Updated/Remodeled |
| Virtual Tour | https://app.eastcoastvtours.com/sites/ekpjmyjq/unbranded |
| Structure Type | House |
| Building Area Units | Square Feet |
| Living Area Units | Square Feet |
| Standard Status | Active |
Interior Features
| Interior Amenities | Beamed Ceilings,Bookcases,High Ceilings,Master On Main Level,Split Bedroom Plan,Walk-In Closet(s) |
|---|---|
| Basement | None |
| Flooring | Hardwood,Wood |
| Total Fireplaces | 2 |
| Air Conditioning Y/N | true |
| Heating Y/N | true |
| Fireplace Y/N | true |
| Above Grade Finished Area | 3082 |
| Laundry Features | Mud Room |
| Total Bedrooms | 5 |
| Main Level Bedrooms | 1 |
| Main Level Bathrooms | 2 |
| Below Grade Finished Area Unit Type | Square Feet |
| LivingAreaSource | Public Records |
| Above Grade Finished Area Unit Type | Square Feet |
| Total Baths | 4 |
Exterior Features
| Parking Features | Garage |
|---|---|
| Lot Features | City Lot,Level |
| Water Source | Public |
| Lot Size Area | 9583.2 |
| Building Area Total | 3082 |
| Lot Size Acres | 0.22 |
| Lot Size Source | Public Records |
Amenities
- Foreclosure
- Views
- Short Sale
- New Construction
- Adult 55+
- Lease To Own
- No HOA Fees
- Furnished
- Primary On Main
- Air Conditioning
- Seller Finance
- Green
- Fixer Upper
- Horse
- Golf
- Fireplace
- Deck
- Garage
- Basement
- Pool
Property vs Single Family Average in 31558
Price
Taxes
Year Built
 All information deemed reliable but not guaranteed. All properties are subject to prior sale, change or withdrawal. Neither listing broker(s) or information provider(s) shall be responsible for any typographical errors, misinformation, misprints and shall be held totally harmless. Listing(s) information is provided for consumers personal, non-commercial use and may not be used for any purpose other than to identify prospective properties consumers may be interested in purchasing. Information on this
 ©2026 Georgia Multiple Listing Service All information deemed reliable but not guaranteed. All properties are subject to prior sale, change or withdrawal. Neither listing broker(s) or information provider(s) shall be responsible for any typographical errors, misinformation, misprints and shall be held totally harmless. Listing(s) information is provided for consumer's personal, non-commercial use and may not be used for any purpose other than to identify prospective properties consumers may
 The information set forth on this site is based upon information which we consider reliable, but because it has been supplied by third parties to our franchisees (who in turn supplied it to us), we can not represent that it is accurate or complete, and it should not be relied upon as such. The offerings are subject to errors, omissions, changes, including price, or withdrawal without notice. All dimensions are approximate and have not been verified by the selling party and can not be verified. It
